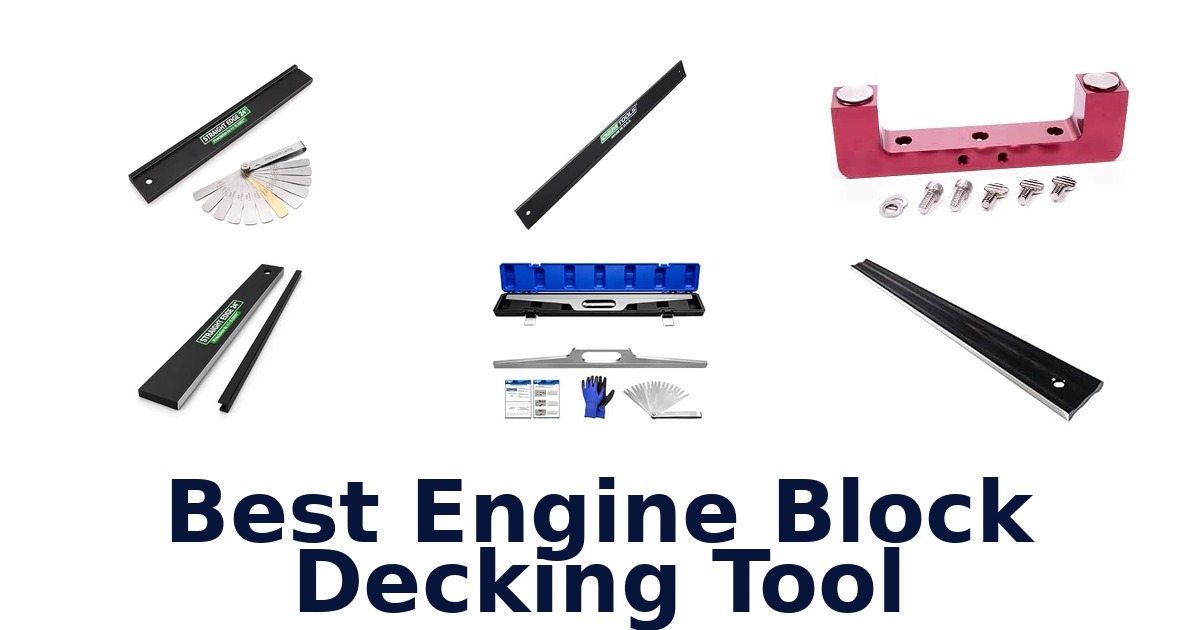
A strong engine block decking tool should match the measurement: a magnetic deck bridge suits checking piston-to-deck clearance, while a precision straight edge helps inspect block or cylinder-head flatness. This roundup includes both types, so the right choice depends on whether you are measuring deck height or checking a machined surface. The AUTOVIC Universal Magnetic Deck Bridge leads for adjustable fit across 4-1/2- and 6-1/2-inch bores, with magnets designed to hold on iron blocks.
For flatness inspections, several 24-inch straight edges specify tolerances, and some listings include feeler gauges. These tools do different jobs; a straight edge is not a substitute for a deck bridge.
Compare the measurement task, bore compatibility, material, and stated precision before choosing.
The AUTOVIC Universal Magnetic Deck Bridge is the best overall pick for checking piston-to-deck clearance because its magnetic legs hold on iron blocks and its adjustable positions accommodate 4-1/2- or 6-1/2-inch bores. It is the strongest match here for a buyer seeking a dedicated decking tool. The dial indicator is not included, so plan to supply one.
If your goal is checking block or cylinder-head flatness rather than deck height, choose a precision straight edge instead.
Our Top Picks
 Best Overall
Built for piston-to-deck clearance checks, its magnetic legs hold on iron blocks and adjustable positions fit 4-1/2- or 6-1/2-inch bores.
View on Amazon Best Single-Bore Fit
This dedicated magnetic aluminum deck bridge is specified for bores up to 4-1/2 inches, making it a direct option for that capacity.
View on Amazon Tightest Stated Tolerance
ENRUIEER Precision Straight Edge
Its 24-inch straight edge specifies ±0.0007-inch straightness and a precision-ground measuring edge for checking block and cylinder-head flatness.
View on Amazon- Feeler Gauge Included ReluxGo Machinist Straight Edge
Compare these engine-block inspection tools
| # | Product | Weight | Material | Buy |
|---|---|---|---|---|
| 1 | 1. AUTOVIC Magnetic Deck BridgeBest Overall | — | Aluminum | View on Amazon |
| 2 | 2. ProForm Deck BridgeBest Single-Bore Fit | 13.1 oz | — | View on Amazon |
| 3 | 3. ENRUIEER Precision Straight EdgeTightest Stated Tolerance | — | Cold Rolled Steel | View on Amazon |
| 4 |  4. Apexlife Precision Straight EdgeFine-tolerance flatness checks | — | — | View on Amazon |
| 5 |  5. ReluxGo Machinist Straight EdgeFeeler Gauge Included | 6.84 lb | — | View on Amazon |
| 6 |  6. OEMTOOLS Straight EdgeRigid steel inspection edge | — | Cold Rolled Steel | View on Amazon |
| 7 |  7. KTPROT Aluminum Straight EdgeAluminum engine inspection kit | 3 lb | Aluminum | View on Amazon |
| 8 |  8. Taytools Aluminum Straight EdgeLightweight aluminum reference edge | 1.5 lb | — | View on Amazon |
Detailed Reviews: Best Engine Block Decking Tool
#1 · Best Overall
1. AUTOVIC Magnetic Deck Bridge
- Material: Aluminum
Best for: Magnetic deck-height checks.
Why it ranks #1: Built for piston-to-deck clearance checks, its magnetic legs hold on iron blocks and adjustable positions fit 4-1/2- or 6-1/2-inch bores.
Built-in magnets let this AUTOVIC deck bridge hold firmly on iron blocks while checking piston-to-deck clearance. Its adjustable mounting positions cover bores up to 4-1/2 or 6-1/2 inches, making it a purpose-specific option for deck-height work rather than general surface-flatness inspection.
Set the bridge at the outermost hole position for a 6-1/2-inch bore or the secondary outer position for a 4-1/2-inch bore, as specified. The magnets in its legs hold the bridge on iron blocks during piston-to-deck clearance checks, supporting stable placement for this task. Its aluminum construction keeps the tool’s function focused on deck-height measurement; a dial indicator is not included, so the user needs that separate instrument.
- Checks piston-to-deck clearance
- Built-in magnets hold on iron blocks
- Two mounting positions for 4-1/2- or 6-1/2-inch bores
- Aluminum construction
- Dial indicator is not included.
Skip it if you need a magnetic bridge specifically listed for bores only up to 4-1/2 inches; ProForm’s Deck Bridge lists that range.
This is for builders measuring piston-to-deck clearance on iron blocks across the listed 4-1/2- and 6-1/2-inch bore positions. Allow for a separate dial indicator, which the supplied description explicitly excludes.
Full product details
| Brand | AUTOVIC |
|---|---|
| Color | Black |
| Included Components | Magnetic Deck Bridge |
| Item Package Dimensions L x W x H | 8.46 x 1.88 x 0.98 inches |
| Manufacturer | AUTOVIC |
| Material | Aluminum |
| Model | Universal Magnetic Deck Bridge |
| Package Weight | 0.4 kg |
| Warranty Description | 1 Year |
Listed on Amazon as: Universal Magnetic Deck Bridge Tool For Cylinder Bore 4-1/2 6-1/2 Inch
View on Amazon#2 · Best Single-Bore Fit
2. ProForm Deck Bridge
- Weight: 13.1 oz
Best for: Compact-bore deck bridge users.
Why it ranks #2: This dedicated magnetic aluminum deck bridge is specified for bores up to 4-1/2 inches, making it a direct option for that capacity.
The ProForm magnetic deck bridge is specified for bores up to 4-1/2 inches, making its use case clear for builders checking deck height in that range. Its aluminum construction and magnetic format identify it as a dedicated deck-bridge tool, not a straight edge for broad flatness checks.
For engine builders measuring deck height on bores within the stated 4-1/2-inch maximum, this bridge provides a purpose-specific alternative to a general machinist straight edge. The product is identified as magnetic and aluminum, while its listing does not provide adjustment positions or further installation steps. The stated bore limit helps narrow fit decisions before setup; its compact deck-bridge role is distinct from checking the flatness of a block or cylinder head.
- Magnetic deck bridge
- Aluminum construction
- Specified for bores up to 4-1/2 inches
- Dedicated deck-height tool category
- The listed bore limit is 4-1/2 inches.
Skip it if you need a listed 6-1/2-inch bore position; AUTOVIC’s Universal Magnetic Deck Bridge specifies one.
Choose this ProForm bridge for deck-height work on bores up to 4-1/2 inches when a magnetic aluminum tool fits the task. Its supplied details give no broader bore range, so larger-bore work falls outside the stated fit.
Full product details
| Brand | ProForm |
|---|---|
| Item Weight | 13.1 ounces |
| Item model number | 66797 |
| Manufacturer | Proform |
| Part Number | 66797 |
| Model | Deck Bridge |
| Dimensions | 11.25 x 6 x 5.5 inches |
Listed on Amazon as: ProForm Deck Bridge, Magnetic, Up to 4-1/2 in Bores, Aluminum, Red Anodized, Each
View on Amazon#3 · Tightest Stated Tolerance
3. ENRUIEER Precision Straight Edge
- Material: Cold Rolled Steel
Best for: Precision-ground edge users.
Why it ranks #3: Its 24-inch straight edge specifies ±0.0007-inch straightness and a precision-ground measuring edge for checking block and cylinder-head flatness.
A polished silver measuring edge with a stated ±0.0007-inch straightness tolerance is the key feature of this ENRUIEER 24-inch tool. The specified edge gives machinists a defined reference for checking warpage and flatness on engine blocks, cylinder heads, and other machined surfaces.
The tool’s 24-inch length and 2-inch width provide a broad reference for positioning across engine surfaces, while the specified tolerance supports precision flatness checks. Its instructions distinguish the polished silver measuring edge from the black-coated broad faces: hold the tool upright with the silver edge against the workpiece. That detail helps users orient the actual measuring surface correctly during inspection, rather than treating every face as precision-ground.
- Stated ±0.0007-inch straightness tolerance
- 24-inch length for broad surface checks
- Polished silver precision-ground measuring edge
- Directions specify upright use against the workpiece
- The supplied details do not state that a feeler gauge is included.
Skip it if you want an explicitly listed complimentary feeler gauge; ReluxGo’s 24-inch straight edge includes one.
This suits machinists who want a clearly identified precision-ground edge and stated tolerance for block or head checks. Follow the specified upright orientation, and plan on a separate feeler gauge because inclusion is not stated.
Full product details
| Brand | ENRUIEER |
|---|---|
| Color | Black |
| Item Dimensions L x W | 24"L x 2"W |
| Manufacturer | Enruieer |
| Material | Cold Rolled Steel |
| Style | Straight Edge, Machinist Tool, Precision Sstraight Edge, Machinist Straight Edge |
| Style Name | Straight Edge, Machinist Tool, Precision Sstraight Edge, Machinist Straight Edge |
Listed on Amazon as: 24" Machinist Precision Straight Edge & Feeler Gauge for Engine Blocks
View on Amazon#4
4. Apexlife Precision Straight Edge
Best for: Fine-tolerance flatness checks.
Why it ranks #4: The 24-inch, 1/4-inch-thick cold-rolled steel straight edge specifies ±0.0007-inch precision for inspecting engine blocks and cylinder heads.
A stated ±0.0007-inch precision gives this Apexlife 24-inch straight edge a narrower tolerance than many general inspection edges. Its intended job is checking engine-block, cylinder-head, and machined-surface flatness, helping rebuilders assess surfaces with a feeler gauge instead of relying on an ordinary ruler.
The 1/4-inch cold rolled steel construction is specified to minimize flex across larger machined surfaces, which supports steadier placement during flatness checks. At 24 inches, the tool can span broad areas of a block or head, while the stated ±0.0007-inch precision gives a defined inspection tolerance. Use it across the workpiece with feeler gauges to evaluate gaps; this pairing makes the tool relevant to engine inspection and rebuilding tasks.
- Specified ±0.0007-inch precision
- 24-inch length for larger surfaces
- 1/4-inch cold rolled steel construction
- Intended for blocks, heads, and machined surfaces
- The supplied details do not state that a feeler gauge is included.
Skip it if you want a listed complimentary feeler gauge; ReluxGo’s 24-inch straight edge explicitly includes one.
Engine rebuilders seeking a 24-inch edge for flatness checks can use the stated ±0.0007-inch tolerance and rigid steel body as decision points. It fits inspection workflows using separate feeler gauges, since inclusion of one is not specified.
Full product details
| Brand | Apexlife |
|---|---|
| Color | Black |
| Manufacturer | Apexlife |
Listed on Amazon as: 24" Precision Straight Edge, Machinist Tool for Engine Block Flatness
View on Amazon#5 · Feeler Gauge Included
5. ReluxGo Machinist Straight Edge
- Weight: 6.84 lb
Best for: Broad engine-surface inspection.
Why it ranks #5: This 24-inch machinist straight edge is supplied with a feeler gauge and is listed for checking distortion on blocks, heads, and flywheels.
A complimentary feeler gauge is listed with this ReluxGo 24-inch machined straight edge, giving engine inspectors both the reference edge and a gap-measuring tool. The stated applications extend beyond blocks and cylinder heads to bearing saddles, cam covers, flywheels, and bell housings.
Place the straight edge across a block or cylinder head to check its surface, then use a light behind the edge to reveal gaps larger than 0.001 inch, according to the supplied facts. The complimentary feeler gauge lets you measure identified gaps. Its broad application list also covers main and cam bearing saddles, cam covers, flywheels, and bell housings, making it useful for varied engine inspection tasks rather than one surface alone.
- Complimentary feeler gauge listed
- 24-inch machined straight edge
- Applications include blocks and cylinder heads
- Also listed for saddles, cam covers, flywheels, and bell housings
- The supplied details do not state a straightness tolerance for the edge.
Skip it if you require a stated ±0.0007-inch tolerance; ENRUIEER’s 24-inch straight edge lists that specification.
Choose this for engine inspectors who value an included feeler gauge and a wide range of listed inspection surfaces. Its supplied information describes a gap-checking workflow but does not specify a straightness tolerance for the edge.
Full product details
| Brand | ReluxGo |
|---|---|
| Item Weight | 6.84 pounds |
| Item model number | BJS034 |
| Manufacturer | BJS034 |
| Part Number | BJS034 |
| Model | BJS034 |
| Package Dimensions | 26.5 x 5 x 2.6 inches |
Listed on Amazon as: 24 Inch Machinist Precision Steel Straight Edge Tool, Cylinder Head Straight Edge, Straight Edge Machined Flat with Feeler Gauges for Checking Cylinder Heads and Engine Blocks,Patented
View on Amazon#6
6. OEMTOOLS Straight Edge
- Material: Cold Rolled Steel
Best for: Rigid steel inspection edge.
Why it ranks #6: Its 24-inch cold-rolled steel body has a stated ±0.001-inch tolerance for checking distortion on engine blocks, cylinder heads, and flywheels.
Its 1/4-inch cold rolled steel body gives this 24-inch OEMTOOLS straight edge rigidity for checking engine-block and cylinder-head flatness. With a stated ±0.001-inch tolerance, it supports inspection work where a feeler gauge is used to assess distortion rather than relying on a general-purpose ruler.
The 24-inch length spans substantial machined surfaces, while the 2-inch width provides a broad edge for positioning across blocks, heads, and flywheels. Pairing it with a feeler gauge lets you assess gaps and distortion during inspection. Cold rolled steel and 1/4-inch thickness are specified for rigidity, helping the edge stay stable during checks. A built-in hang hole provides a straightforward storage option between jobs, keeping the tool accessible without taking up bench space.
- 24-inch length for checking larger machined surfaces
- 1/4-inch cold rolled steel construction
- Specified ±0.001-inch tolerance
- Built-in hang hole for storage
- The supplied details do not state that a feeler gauge is included.
Skip it if you need a supplied feeler gauge; ReluxGo’s 24-inch straight edge listing specifies one as complimentary.
For engine builders checking blocks, cylinder heads, or flywheels, this is a rigid 24-inch inspection edge with a stated tolerance. It suits a workflow that already has feeler gauges; the supplied details do not identify an included gauge.
Full product details
| Brand | OEMTOOLS |
|---|---|
| Color | Black |
| Item Dimensions L x W | 24"L x 2"W |
| Manufacturer | OEMTOOLS |
| Material | Cold Rolled Steel |
| Model | 25357 |
| Dimensions | 24"L x 2"W |
| Style | Classic |
| Style Name | Classic |
Listed on Amazon as: OEMTOOLS Straight Edge 24", Machinist Tool, Made in USA for Engine Blocks
View on Amazon#7
7. KTPROT Aluminum Straight Edge
- Weight: 3 lb
- Material: Aluminum
Best for: Aluminum engine inspection kit.
Why it ranks #7: This aluminum straight edge is listed for engine-block inspection and includes feeler gauges, but the supplied specifications state no precision tolerance.
A listed complimentary feeler gauge accompanies this 24-inch KTPROT aluminum straight edge, supporting a ready-to-use approach to checking engine-surface distortion. Its application list covers blocks, cylinder heads, flywheels, bearing saddles, cam covers, and bell housings, giving it relevance across multiple inspection points.
The aluminum body keeps the tool’s listed weight at 3 pounds, while its 24-inch length provides reach across substantial machined surfaces. The included feeler gauges support checking distortions after placing the edge against a block, head, or other listed part. KTPROT also names main bearing saddles, cam bearing saddles, cam covers, and bell housings, so the stated uses extend through several engine components rather than limiting checks to deck surfaces.
- Aluminum construction
- Listed 3-pound item weight
- 24-inch length
- Feeler gauges included and broad engine applications listed
- The supplied details do not state a straightness tolerance for the edge.
Skip it if you need a stated straightness tolerance; ENRUIEER’s 24-inch edge specifies ±0.0007 inch.
Engine inspectors seeking aluminum construction and included feeler gauges can use this tool across the many components listed. The supplied details do not give a straightness tolerance, so it is not the pick for buyers prioritizing that specification.
Full product details
| Brand | KTPROT |
|---|---|
| Color | Blue |
| Included Components | Feeler Gauges |
| Item Dimensions L x W | 24"L x 24"W |
| Item Weight | 3 pounds |
| Manufacturer | KTPROT |
| Material | Aluminum |
| Model | KT5059 |
| Dimensions | 24"L x 24"W |
Listed on Amazon as: 24 Inch Machinist Precision Aluminum Straight Edge Tool
View on Amazon#8
8. Taytools Aluminum Straight Edge
- Weight: 1.5 lb
Best for: Lightweight aluminum reference edge.
Why it ranks #8: Its 24-inch anodized aluminum reference edge is guaranteed straight within 0.001 inch, but it is not listed specifically for engine work.
At a listed 1.5 pounds, the Taytools 24-inch anodized aluminum straight edge offers a lighter alternative for shop reference work. Its edge is guaranteed straight within 0.001 inch over the full length, giving users a defined standard for checking surfaces across the tool’s span.
The full-length 0.001-inch guarantee gives the 24-inch reference edge a stated straightness criterion, useful when checking a surface across its length. Anodized aluminum and a 1.750-inch width create a different handling profile from heavier steel edges, while the contoured cross section is specified for easier gripping. Its machined-flat, smooth reference edge is the working surface; a hanging hole provides a storage option after inspection tasks.
- Guaranteed straight within 0.001 inch over 24 inches
- Anodized aluminum construction
- Contoured cross section for easier gripping
- Hanging hole for storage
- The supplied details do not list engine-specific applications or a feeler gauge.
Skip it if you want engine-specific applications and a listed feeler gauge; ReluxGo’s 24-inch straight edge names both.
This fits buyers seeking a lightweight, 24-inch aluminum reference edge with a full-length straightness guarantee and easy-grip contour. Engine builders should note that the supplied details do not specify engine applications or include a feeler gauge.
Full product details
| Brand | Taytools |
|---|---|
| Item Weight | 1.5 pounds |
| Item model number | 108508 |
| Manufacturer | Taylor Toolworks |
| Package Dimensions | 26 x 2.1 x 2.1 inches |
Listed on Amazon as: 24 Inch Anodized Aluminum Straight Edge Guaranteed Straight to Within .001 Inches Over Full 24 Inches Length SE24
View on AmazonDeck height and flatness are different measurements
A deck bridge and a straight edge answer different questions, so choosing the wrong tool can leave the key measurement unresolved. The AUTOVIC Magnetic Deck Bridge is described for checking piston-to-deck clearance, while the straight-edge listings describe checking surface flatness or distortion. A bridge provides a reference for a dial indicator over a cylinder bore; it does not replace a straight edge for inspecting a block deck or cylinder head.
Conversely, a straight edge and feeler gauge can reveal gaps across a surface, but the listings do not identify them as tools for measuring piston-to-deck clearance. This distinction matters because “decking” may refer to surface machining or to measuring piston position relative to the deck.
First identify which measurement the job requires, then select the corresponding tool. If both checks are needed, the product set indicates that you need separate tools for the two tasks.
Check bore fit and indicator inclusion before ordering
Bore capacity and indicator inclusion are compatibility details to verify before relying on a deck bridge. The AUTOVIC bridge has positions for 4-1/2- and 6-1/2-inch bores, while the ProForm listing specifies use up to 4-1/2 inches. A bore outside those stated capacities may not be supported by these listings, so do not assume either bridge fits every block.
Also, AUTOVIC explicitly says the dial indicator is not included. The ProForm product data does not specify an included indicator either, so confirm the package contents rather than treating the bridge as a complete measuring setup.
For flatness work, check that the straight edge’s measuring edge is the one placed against the surface: ENRUIEER notes that its broad black-coated faces are not precision-ground measuring surfaces. These checks prevent a mismatch between the tool, the block, and the measurement method.
How to Choose an Engine Block Decking Tool
Measurement task
Choose a tool based first on whether you need deck height or surface flatness. The AUTOVIC and ProForm listings identify their products as magnetic deck bridges for checking piston-to-deck clearance; the AUTOVIC supports two bore positions, while ProForm is specified up to 4-1/2 inches. The straight-edge options instead focus on flatness checks: ENRUIEER and Apexlife specify ±0.0007 inch, and OEMTOOLS specifies ±0.001 inch.
Buyers measuring piston position should favour a bridge, while those checking warpage across a block or cylinder head should favour a straight edge. If the job includes both measurements, choose both tool types rather than expecting one to do the other’s work.
Precision and measuring edge
For a flatness inspection, look for a stated tolerance and clear instructions on which edge is intended to contact the workpiece. ENRUIEER and Apexlife each specify ±0.0007-inch precision; OEMTOOLS states ±0.001 inch, and Taytools guarantees straightness within 0.001 inch over its full 24-inch length. These figures describe the listed straight-edge products, not deck bridges.
ENRUIEER specifies a precision-ground silver measuring edge and warns that its broad faces are not precision-ground. Buyers prioritizing the tightest stated tolerance can favour the ±0.0007-inch options; a buyer comfortable with a stated 0.001-inch specification can consider OEMTOOLS or Taytools.
Use the working edge as directed and verify gaps with a feeler gauge where appropriate.
Bore range and included accessories
For deck-height work, confirm that the bridge fits the bore and that you have a compatible dial indicator. AUTOVIC specifies adjustable positions for 4-1/2- and 6-1/2-inch bores and explicitly states that its dial indicator is not included. ProForm is listed for bores up to 4-1/2 inches, with no included indicator identified in the supplied details.
For straight-edge checks, included feeler gauges can make the setup more complete: ReluxGo and KTPROT list feeler gauges, while the other listed straight edges do not clearly specify them as included. Buyers working across the two stated AUTOVIC bore sizes should favour its adjustable bridge; those working only within 4-1/2 inches can consider ProForm.
For surface checks, favour a listing that explicitly includes the gauge if you need one.
Which engine block decking tool should I choose?
Choose the AUTOVIC Magnetic Deck Bridge if you need to measure piston-to-deck clearance and your bore is 4-1/2 or 6-1/2 inches; remember that its dial indicator is not included. Choose the ProForm Deck Bridge for a magnetic bridge specified for bores up to 4-1/2 inches. For block or cylinder-head flatness checks, the ENRUIEER Precision Straight Edge and Apexlife Precision Straight Edge both state ±0.0007-inch precision.
Pick ReluxGo Machinist Straight Edge if an included feeler gauge matters, or OEMTOOLS Straight Edge for its stated ±0.001-inch tolerance. KTPROT Aluminum Straight Edge is another listed engine-inspection option with feeler gauges, but no tolerance is provided.
Taytools Aluminum Straight Edge has a 0.001-inch guarantee over 24 inches, though it is not specifically listed for engine work.
Related Buying Guides
- Best Engine Block Sealant
- Best Engine Block Heater
- Best Engine Block Sealer
- Best Degreaser For Engine Block
Frequently Asked Questions
How do I measure piston-to-deck clearance with a magnetic deck bridge?
Position the bridge across the cylinder bore and mount a dial indicator so its tip contacts the piston top. Zero the indicator at the deck surface, then rotate the crankshaft to bring the piston to top dead center and read the change. Check more than one piston position and follow the engine’s service procedure.
What dial indicator stem and travel do I need for a deck bridge?
Choose a stem that fits the bridge’s indicator mount and lets the tip contact the piston without binding or leaning. The indicator needs enough travel to span the expected piston movement while remaining in its usable range. Check the bridge instructions and indicator dimensions; the AUTOVIC bridge does not include an indicator.
How can I tell whether an engine block surface needs machining?
Check the surface with a precision straight edge and feeler gauges, then compare any measured gaps or variation with the engine manufacturer’s flatness limits. A gap alone does not establish that machining is required. If readings exceed the specified limit, or the surface is damaged, consult an engine machinist before proceeding.
Which tool should I use to check deck height rather than flatness?
Use a deck bridge and dial indicator to measure piston-to-deck clearance; a straight edge is for checking surface flatness. The AUTOVIC bridge is the strongest dedicated match in this selection for 4-1/2- or 6-1/2-inch bores, but its dial indicator is not included. Verify bore fit before choosing.
What should I look for when choosing a straight edge for engine work?
Match the tool to the job and check its stated precision, length, and included accessories. The ENRUIEER and Apexlife straight edges state ±0.0007-inch precision; ReluxGo includes a feeler gauge, and OEMTOOLS states ±0.001-inch tolerance. Confirm that the tool and measurement method suit the engine manufacturer’s flatness limits.
Final Words
For piston-to-deck clearance, choose the AUTOVIC bridge if your bore is 4-1/2 or 6-1/2 inches, and supply a dial indicator separately; choose ProForm for its stated fit up to 4-1/2 inches. For block or head flatness, use a straight edge and compare readings with engine specifications. ENRUIEER and Apexlife state ±0.0007-inch precision, while ReluxGo includes a feeler gauge.